Hi! This plugin doesn't seem to work correctly on your browser/platform.
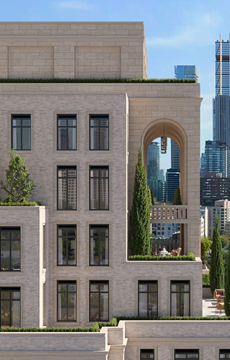
1 Marlborough is a new condo community by Devron and Dorsay Development Corporation currently in preconstruction at 1 Marlborough Avenue, Toronto. 1 Marlborough has a total of 99 units.
Developed by Devron Developments and Dorsay Development Corporation, 1 Marlborough has been conceived as a modern interpretation of the grand homes traditionally associated with Rosedale. Residences are expected to range from approximately 1,800 square feet to more than 8,000 square feet, emphasizing generous layouts, privacy and long-term livability. Architecture and interior design are being led by Audax, with ERA Architects serving as heritage architect. Devron and Dorsay are committed to delivering a project that is worthy of this remarkable community.
1 Marlborough brings new life to a storied Rosedale neighbourhood with a boutique collection of fifty eight spacious homes. This residence respects the neighbourhood’s deep heritage, while offering a thoughtfully designed collection of homes, meant to be lived in and cherished for generations to come.
|
|
Project Name :
1 Marlborough
|
|
Builders :
Devron Developments & Dorsay Development
|
|
Project Status :
Pre-Construction
|
|
Address :
1 Marlborough Ave, Toronto, ON M4W 2L5
|
|
Number Of Buildings :
1
|
|
City :
Toronto
|
|
Main Intersection :
Yonge St & Davenport Rd
|
|
Area :
Toronto
|
|
Municipality :
C02
|
|
Neighborhood :
Annex
|
|
Condo Type :
Mid Rise Condo
|
|
Condo Style :
Condo
|
|
Building Size :
13
|
|
Unit Size :
From 1800 sqft to 8000 sqft
|
|
Number Of Units :
99
|
|
Nearby Parks :
Ramsden Park, Village of Yorkville Park, Queen's Park
|
|
|
|
 Pre-construction
 Under-construction
 Completed
|
|
|
The data contained on these pages is provided purely for reference purposes. Due care has been exercised to ensure that the statements contained here are fully accurate, but no liability exists for the misuse of any data, information, facts, figures, or any other elements; as well as for any errors, omissions, deficiencies, defects, or typos in the content of all pre-sale and pre-construction projects content. All floor plans dimensions, specifications and drawings are approximate and actual square footage may vary from the stated floor plan. The operators of these web pages do not directly represent the builders. E&OE.
|
|
|
|
|
Listing added to your favorite list